BEDS4
BATHS3 full
SQUARE FEET2,600
MLS#1107901
STATUSActive
PROPERTY TYPEResidential - Single Family
SUBDIVISIONCamino de la Tierra
Property Description
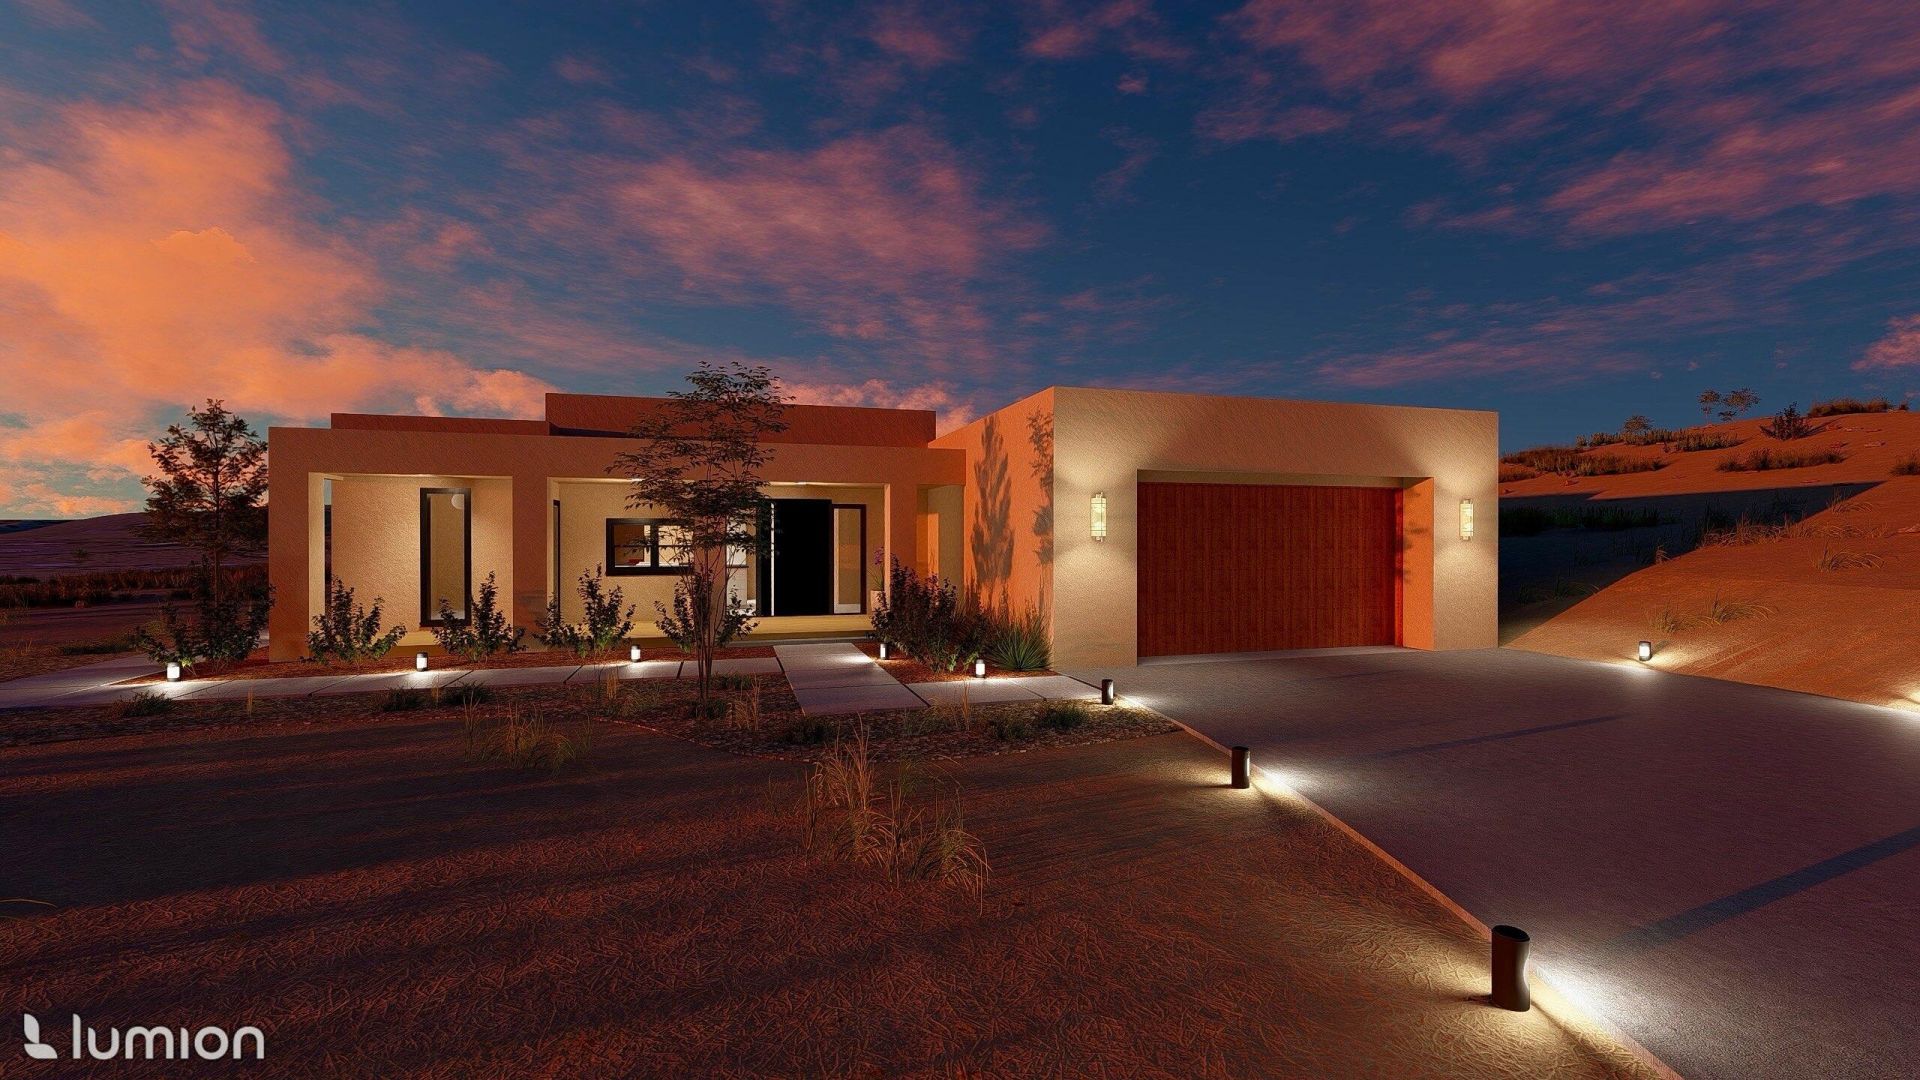
Thoughtfully positioned to capture the sweeping Sandia Mountains' spectacular views and magnificent New Mexico sunrises, this exceptional Corrales residence proves that luxury living is measured by craftmanship, setting and livability. The home showcases sophisticated modern design with timeless restraint, refined finishes, and impeccable attention to detail. Offering three bedrooms plus private study, three bathrooms with light-filled interiors that flow effortlessly to inviting outdoor living spaces where the surrounding landscape becomes part of everyday living. Beautifully-sited on a premier homesite, this residence offers the perfect balance of elegance, comfort, and low-maintenance living. A unique opportunity for discerning buyers seeking architecturally significant home that embraces a more intentional, lock-and-leave lifestyle without compromise.
Property Features
Property Type: Residential - Single Family
Cooling: ENERGY STAR Qualified Equipment, Refrigerated
Fireplaces: 1
Garage: 3
Heating: ENERGY STAR Qualified Equipment, Forced Air, Multipl
Home Style: Contemporary, Pueblo
Lot Size: 1.67 Acres
Stories: 1.0
Taxes: $2,500
Year Built: 2026
Amenities
Beamed Ceilings
Ceiling Fan(s)
Dual Sinks
Entrance Foyer
Great Room
Garden Tub/Roman Tub
High Ceilings
Home Office
Country Kitchen
Main Level Primary
Pantry
Skylights
Separate Shower
Water Closet(s)
Walk-In Closet(s)
Instant Hot Water
Courtyard
Feature Descriptions
Appliances: Built-In Gas Range, Cooktop, Dishwasher, ENERGY STAR Qualified Appliances, Free-Standing Gas Range, Disposal, Microwave, Refrigerator, Range Hood
Days on Site: 6
Exterior: Synthetic Stucco
Fencing: Full
Flooring: Carpet Free, Tile
Laundry: Washer Hookup, Electric Dryer Hookup, Gas Dryer Hookup
Lot: Landscaped, Views, Xeriscape
Parcel#: 1015069397253
Patio/Porch: Covered, Open, Patio
Security: Smoke Detector(s)
Sewer: Septic Tank
Utilities: Cable Available, Electricity Available, Natural Gas Available, Phone Available, Underground Utilities, Water Available
Water: Private, Well
Window: Double Pane Windows, Insulated Windows, Low-Emissivity Windows, Vinyl, Skylight(s)
Local Schools
High School: Cibola
Middle School: Taylor
Listed By / Shown By
Listed By
Agency Name: Re/Max Alliance, REALTORS
Agency Phone: (505) 298-9999
Shown By
Agent Name: Lindsay Schwebke
Agent Phone: (505) 306-1052
Agency Title: Coldwell Banker Legacy

Estimate Your Payment
Estimated Payment
$ 2,599.70 per month $2,114.29 Principal & Interest $208.33 Property Tax $277.08 Homeowner's InsuranceChange Payment Information


Privacy Policy / DMCA Notice / ADA Accessibility


This site is hosted, designed and copyright
© 1994 - 2026 by
Delta Media Group, Inc. -- Patent Pending --
1597 Camino De La Tierra Road | MLS# 1107901
This single family home located at 1597 Camino De La Tierra Road, Corrales, NM 87048 is currently listed for sale with an asking price of $950,000. This property was built in 2026 and has 4 bedrooms and 3 full baths with 2600 sq. ft. Camino De La Tierra Road is located in the Camino de la Tierra subdivision. Search Camino De La Tierra real estate on lschwebke.cblegacy.com today.