BEDS4
BATHS3 full 1 partial
SQUARE FEET3,400
MLS#1113149
STATUSActive
PROPERTY TYPEResidential - Single Family
SUBDIVISIONGlenwood Hiills South
Property Description
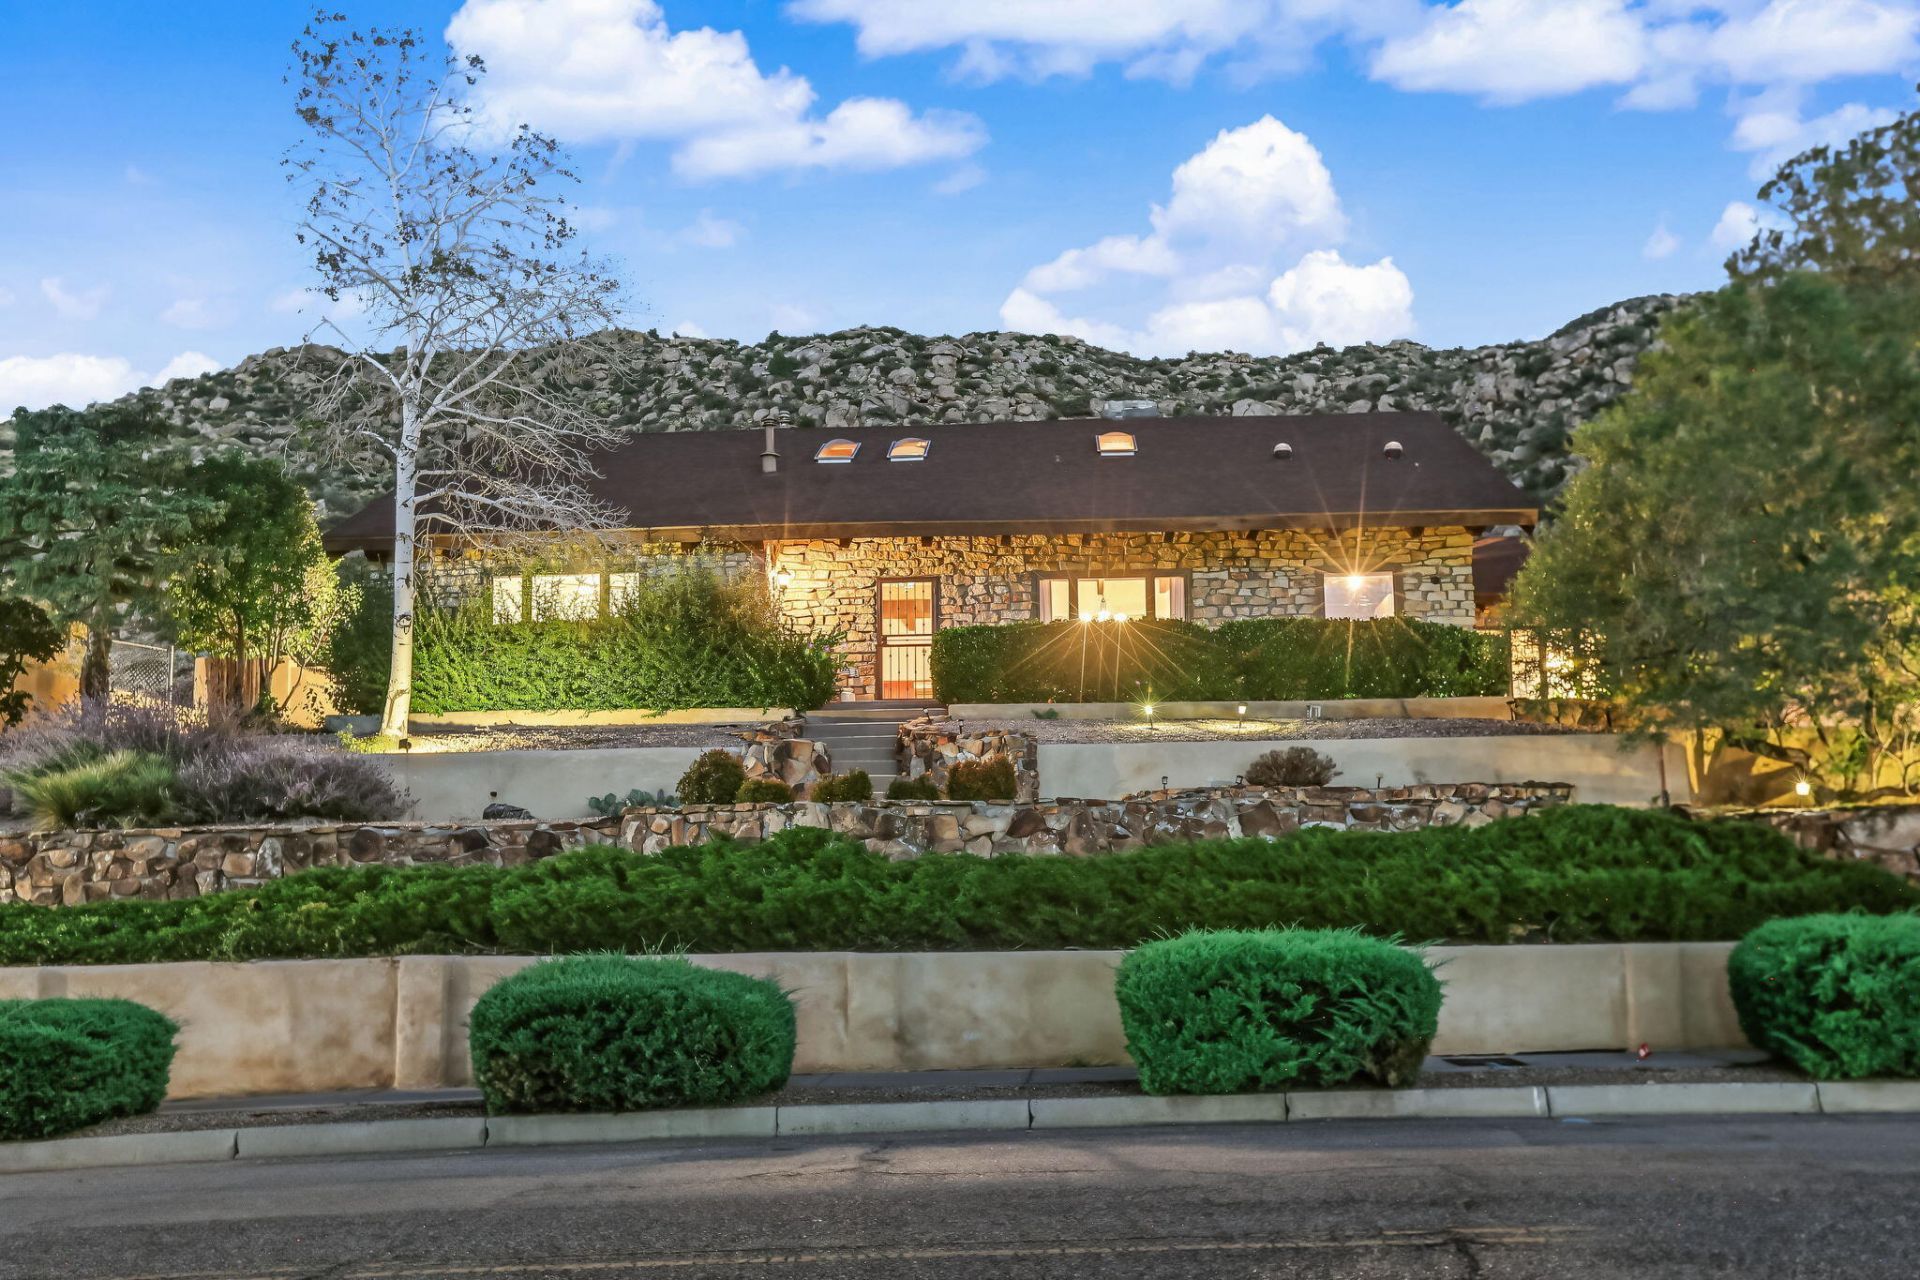
Discover this Glennwood Hills beauty with exceptional views, backing to open space and walking trails. Inside, soaring ceilings and exposed wood beams add warmth and character. The TV room features new wood floors and a new gas fireplace insert, while a two-way stone fireplace adds charm to the living and TV rooms. An upstairs bedroom also features a fireplace, and each upstairs bedroom has a full bathroom.Enjoy a peaceful morning in the front garden or relax on the open patio, complete with a hot tub and landscaped yard. Additional features include custom bookshelves, a tankless water heater, a new combination washer and dryer in the service room, a sauna, and sprinklers in the front and back yards. Ample storage throughout the home includes a small basement.
Property Features
Property Type: Residential - Single Family
Cooling: Refrigerated
Fireplaces: 3
Garage: 2 car attached
Heating: Forced Air, Natural Gas
Home Style: Custom
Lot Size: 0.26 Acres
Roof Type: Pitched, Shingle
Stories: 2.0
Taxes: $7,867
Year Built: 1976
Amenities
Beamed Ceilings
Breakfast Bar
Bookcases
Ceiling Fan(s)
Cathedral Ceiling(s)
Separate/Formal Dining Room
Dual Sinks
High Ceilings
High Speed Internet
Multiple Living Areas
Main Level Primary
Skylights
Hot Tub/Spa
Private Yard
Irrigation Sprinklers
Feature Descriptions
Appliances: Built-In Electric Range, Double Oven, Dryer, Dishwasher, Disposal, Microwave, Refrigerator, Self Cleaning Oven, Washer
Exterior: Frame, Stone
Fencing: Wall
Fireplace: Custom, Gas Log, Multi-Sided
Flooring: Carpet, Tile, Wood
Formal Dining: Yes
Hot Tub: Yes
Laundry: Gas Dryer Hookup
Lot: Sprinklers In Rear, Lawn, Landscaped, Planned Unit Development, Sprinklers Automatic, Sprinkler System, Views
Parcel#: 102306025324530818
Parking: Attached, Finished Garage, Garage, Garage Door Opener, Workshop in Garage
Parking Notes: Attached, Finished Garage, Garage, Garage Door Opener
Patio/Porch: Open, Patio
Security: Smoke Detector(s)
Sewer: None
Spa: Yes
Utilities: Cable Available, Electricity Connected, Natural Gas Connected, Sewer Connected, Water Connected, Sewer Not Available
Water: Public
Window: Clad, Double Pane Windows, Insulated Windows, Metal, Wood Frames, Skylight(s)
Local Schools
High School: Eldorado
Middle School: Hoover
Elementary School: John Baker
Listed By / Shown By
Listed By
Agency Name: RE/MAX SELECT
Agency Phone: (505) 265-5111
Shown By
Agent Name: Lindsay Schwebke
Agent Phone: (505) 306-1052
Agency Title: Coldwell Banker Legacy

Estimate Your Payment
Estimated Payment
$ 2,588.82 per month $1,709.24 Principal & Interest $655.58 Property Tax $224.00 Homeowner's InsuranceChange Payment Information


Privacy Policy / DMCA Notice / ADA Accessibility


This site is hosted, designed and copyright
© 1994 - 2026 by
Delta Media Group, Inc. -- Patent Pending --
3520 Camino De La Sierra Ne | MLS# 1113149
This single family home located at 3520 Camino De La Sierra Ne, Albuquerque, NM 87111 is currently listed for sale with an asking price of $768,000. This property was built in 1976 and has 4 bedrooms and 3 full and 1 partial baths with 3400 sq. ft. Camino De La Sierra Ne is located in the Glenwood Hiills South subdivision. Search Glenwood Hiills South real estate on lschwebke.cblegacy.com today.