BEDS4
BATHS3 full
SQUARE FEET2,478
MLS#1110891
STATUSActive
PROPERTY TYPEResidential - Single Family
SUBDIVISIONTuscany Subdivision
Property Description
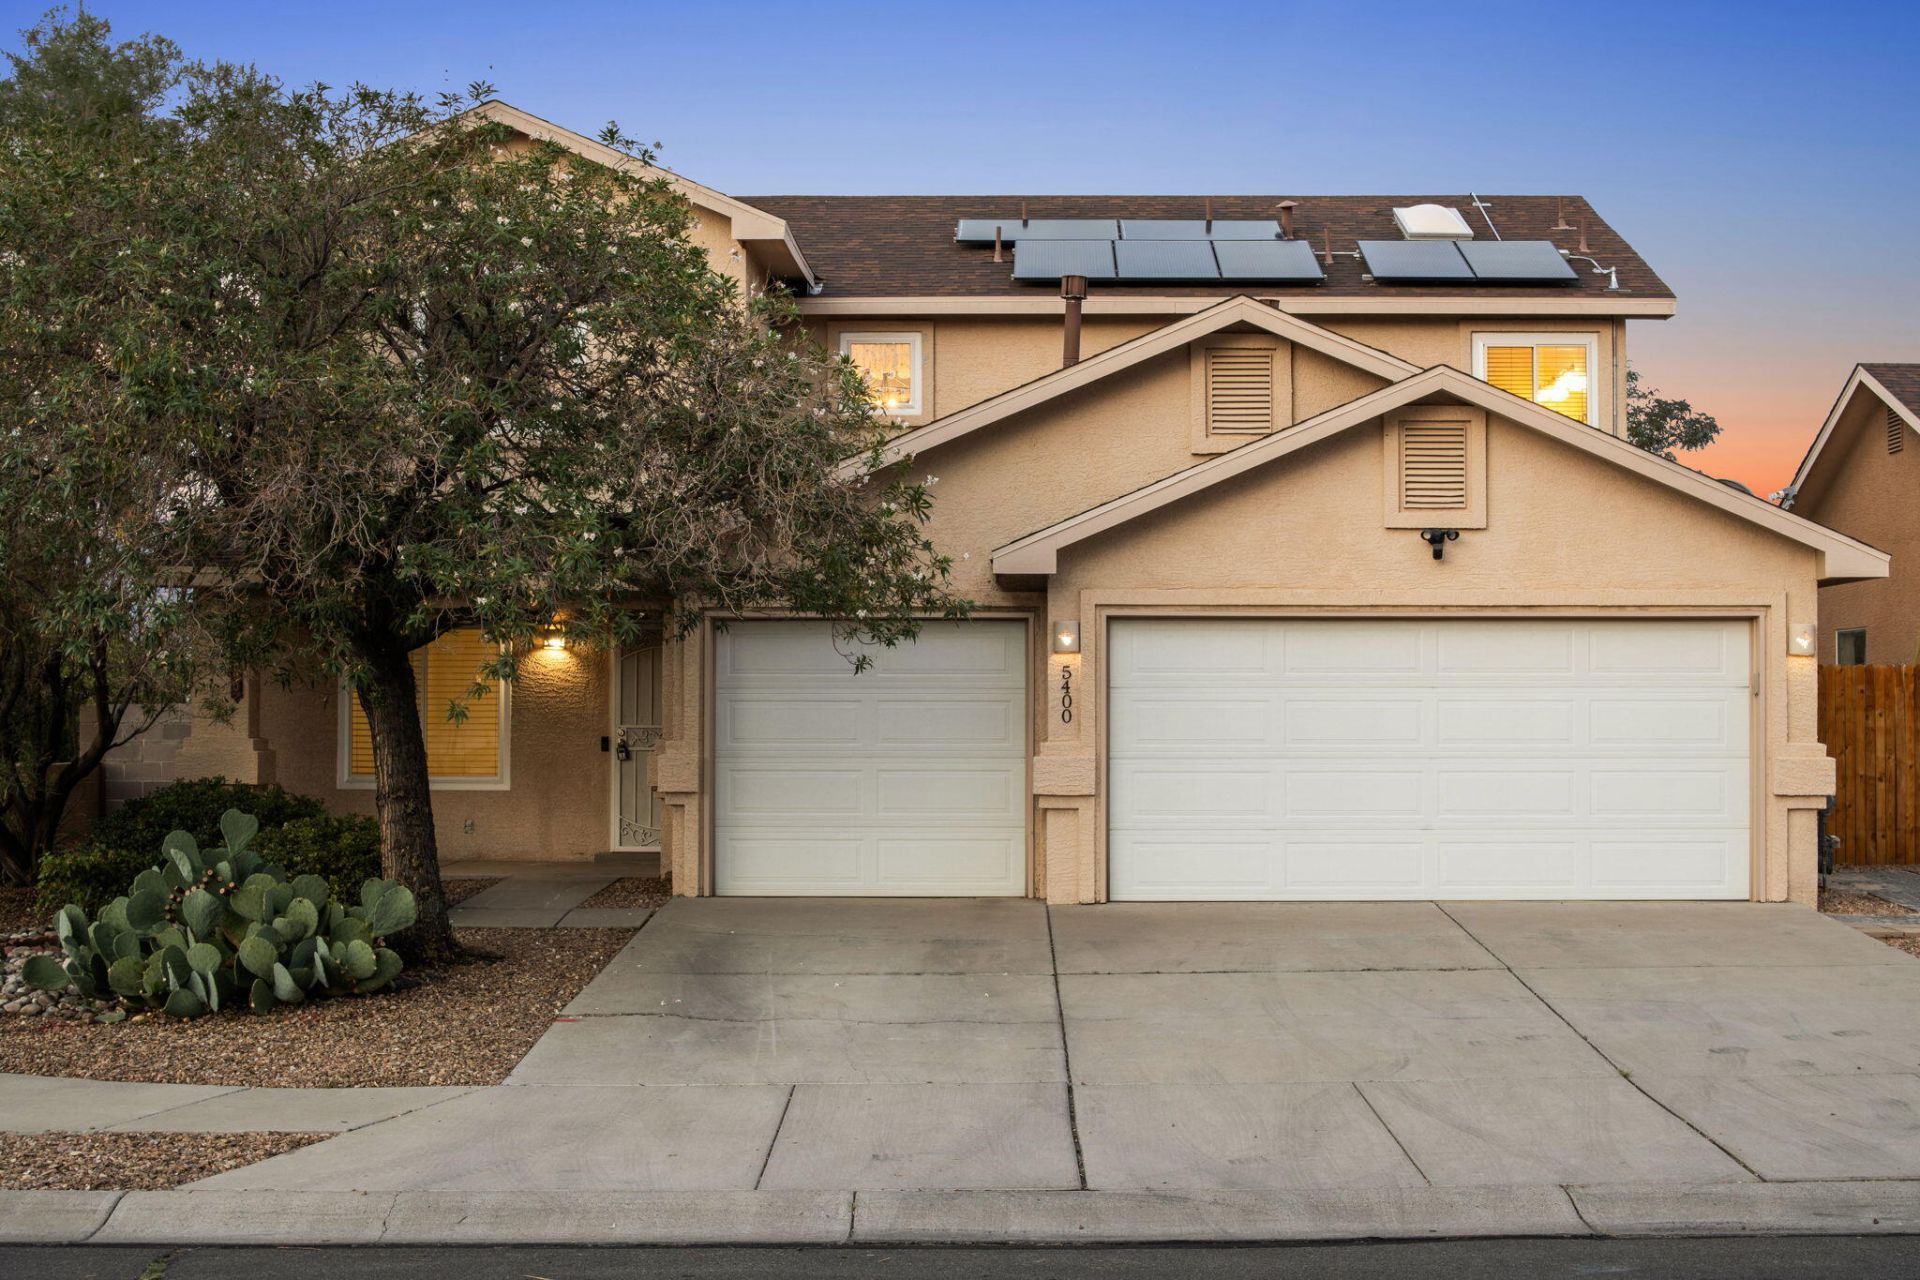
Welcome to 5400 Sicily NW! This beautiful West Side Albuquerque home offers stunning views of the Sandia Mountains, which can be enjoyed from the second-floor deck stretching from the primary bedroom to one of the home's additional three bedrooms. The lower-level overhang also provides additional covered outdoor space to enjoy. With 4 bedrooms and 2,477 square feet of living space, this home offers plenty of room for a family to live, relax, and grow. The home sits on a desirable corner lot with a large backyard, providing plenty of outdoor space to enjoy. The kitchen has been fully remodeled, creating a fresh and updated space for cooking and entertaining. All of the home's windows have also been replaced within the last month. With spacious living areas, thoughtful storage, a remodeled kitchen, new windows, refrigerated air, a large backyard, and beautiful Sandia Mountain views, this home offers comfort and convenience in a great West Side location. Schedule your private showing today and come see all that 5400 Sicily NW has to offer!
Property Features
Property Type: Residential - Single Family
Cooling: Refrigerated
Fireplaces: 1
Garage: 3 car attached
Heating: Central, Forced Air, Natural Gas
Lot Size: 0.15 Acres
Roof Type: Pitched, Shingle
Stories: 2.0
Taxes: $5,169
Year Built: 1998
Amenities
Bookcases
Ceiling Fan(s)
Dual Sinks
Family/Dining Room
Great Room
Garden Tub/Roman Tub
Home Office
Living/Dining Room
Multiple Living Areas
Pantry
Skylights
Separate Shower
Cable TV
Water Closet(s)
Walk-In Closet(s)
Balcony
Deck
Private Yard
Feature Descriptions
Appliances: Built-In Gas Range, Dryer, Dishwasher, Microwave, Refrigerator, Washer
Days on Site: 3
Exterior: Frame, Stucco
Fencing: Wall
Fireplace: Glass Doors, Gas Log
Flooring: Carpet, Tile, Wood
HOA Fee: 144/ Monthly
Laundry: Washer Hookup, Electric Dryer Hookup, Gas Dryer Hookup
Lot: Corner Lot, Landscaped, Few Trees, Views
Parcel#: 101106652009940205
Parking: Attached, Garage, Storage, Workshop in Garage
Parking Notes: Attached, Garage, Storage, Workshop in Garage
Patio/Porch: Balcony, Covered, Deck, Patio
Sewer: Public Sewer
Utilities: Electricity Connected, Natural Gas Connected, Sewer Connected, Water Connected
Water: Public
Window: Double Pane Windows, Insulated Windows, Skylight(s)
Local Schools
High School: Cibola
Middle School: James Monroe
Elementary School: Sandia Vista
Listed By / Shown By
Listed By
Agency Name: Keller Williams Realty
Agency Phone: (505) 271-8200
Shown By
Agent Name: Lindsay Schwebke
Agent Phone: (505) 306-1052
Agency Title: Coldwell Banker Legacy

Estimate Your Payment
Estimated Payment
$ 1,500.57 per month $945.87 Principal & Interest $430.75 Property Tax $123.96 Homeowner's InsuranceChange Payment Information


Privacy Policy / DMCA Notice / ADA Accessibility


This site is hosted, designed and copyright
© 1994 - 2026 by
Delta Media Group, Inc. -- Patent Pending --
5400 Sicily Road Nw | MLS# 1110891
This single family home located at 5400 Sicily Road Nw, Albuquerque, NM 87114 is currently listed for sale with an asking price of $425,000. This property was built in 1998 and has 4 bedrooms and 3 full baths with 2478 sq. ft. Sicily Road Nw is located in the Tuscany Subdivision subdivision. Search Tuscany Subdivision real estate on lschwebke.cblegacy.com today.