BEDS3
BATHS2 full
SQUARE FEET1,662
MLS#1110716
STATUSActive
PROPERTY TYPEResidential - Single Family
SUBDIVISIONSandia Knolls Subd
Property Description
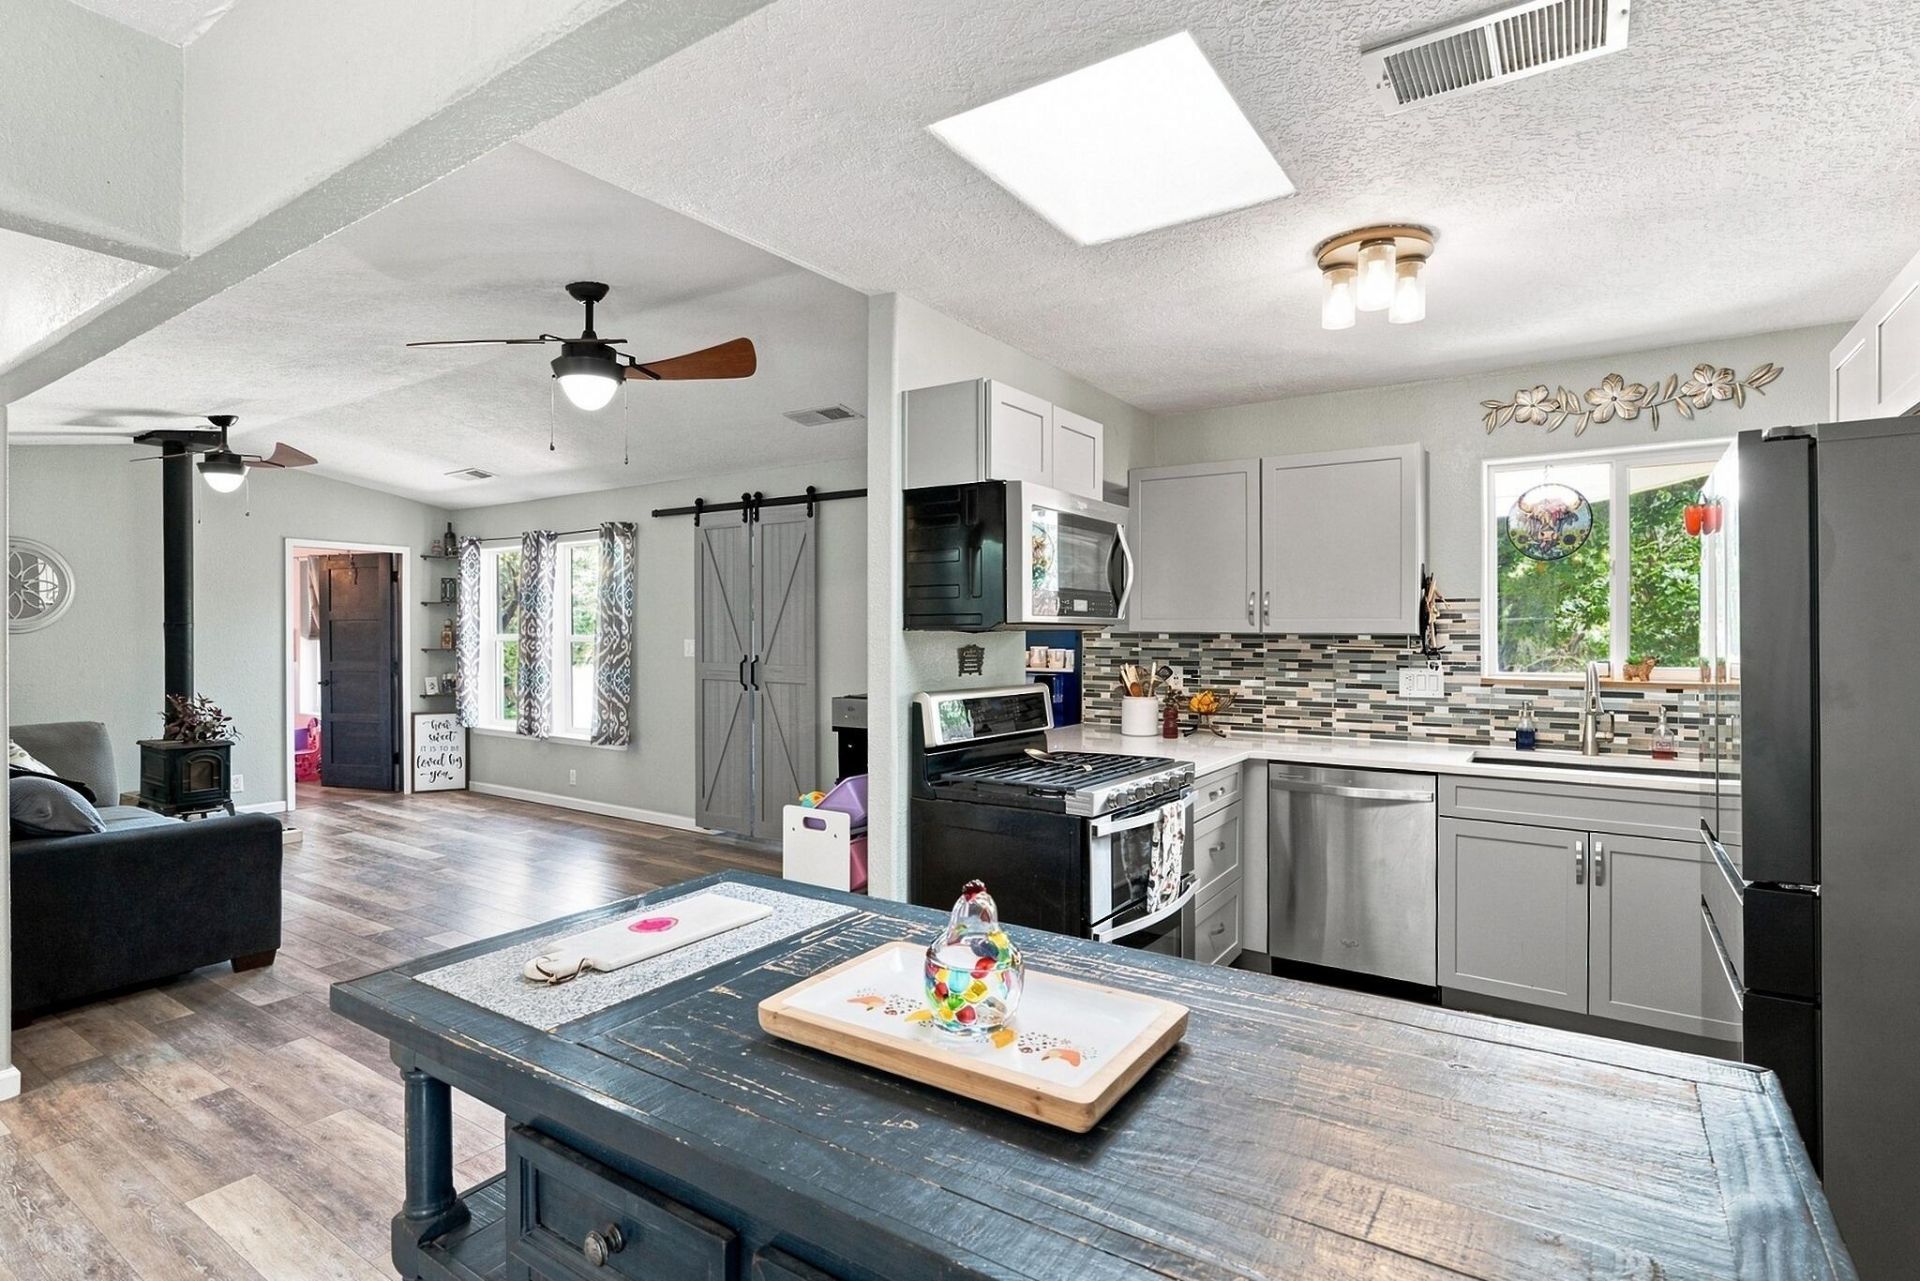
Community water!! Enjoy the peace and quiet of mountain living with easy access to Albuquerque. This wooded property offers privacy, a fenced front area with a patio, and a secure yard for your furry friends. Step inside and enjoy the open floor plan with an updated kitchen and remodeled bathrooms. This 3 bedroom 2 bath home offers newer flooring throughout! The kitchen includes brand-new stainless-steel appliances, updated cabinets, granite countertops, and a drop-in sink. The remodeled primary bathroom includes his-and-her closets. A wood-burning stove provides an additional heat source for the colder months. Outside, there is a newer 8x12 storage shed and a chicken coop ready for your chicks! Community water means no private well to maintain. Did we mention that there are hiking and biking paths nearby!!Located in a great school district and close to amenities.
Property Features
Property Type: Residential - Single Family
Cooling: None
Fireplaces: 1
Heating: Central, Forced Air
Home Style: Mountain
Lot Size: 0.49 Acres
Roof Type: Metal, Pitched
Stories: 1.0
Taxes: $2,620
Year Built: 1998
Amenities
Ceiling Fan(s)
Country Kitchen
Multiple Living Areas
Main Level Primary
Tub Shower
Walk-In Closet(s)
Private Entrance
Private Yard
Feature Descriptions
Appliances: Dishwasher, Free-Standing Gas Range, Disposal, Microwave, Refrigerator
Days on Site: 9
Exterior: Wood Siding
Fencing: Back Yard, Full, Front Yard
Fireplace: Wood Burning
Flooring: Laminate, Vinyl
Laundry: Electric Dryer Hookup
Lot: Corner Lot, Many Trees, Wooded
Parcel#: 103306323520930617
Patio/Porch: Open, Patio
Sewer: Septic Tank
Utilities: Electricity Connected, Water Connected
Water: Community/Coop
Window: Double Pane Windows, Insulated Windows, Sliding, Vinyl
Local Schools
High School: Manzano
Middle School: Roosevelt
Elementary School: San Antonito
Listed By / Shown By
Listed By
Agency Name: Southwest Elite Real Estate
Agency Phone: (505) 280-9256
Shown By
Agent Name: Lindsay Schwebke
Agent Phone: (505) 306-1052
Agency Title: Coldwell Banker Legacy

Estimate Your Payment
Estimated Payment
$ 1,111.70 per month $789.85 Principal & Interest $218.33 Property Tax $103.51 Homeowner's InsuranceChange Payment Information


Privacy Policy / DMCA Notice / ADA Accessibility


This site is hosted, designed and copyright
© 1994 - 2026 by
Delta Media Group, Inc. -- Patent Pending --
6 Derek Road | MLS# 1110716
This single family home located at 6 Derek Road, Sandia Park, NM 87047 is currently listed for sale with an asking price of $354,900. This property was built in 1998 and has 3 bedrooms and 2 full baths with 1662 sq. ft. Derek Road is located in the Sandia Knolls Subd subdivision. Search Sandia Knolls Subd real estate on lschwebke.cblegacy.com today.