BEDS3
BATHS2 full
SQUARE FEET1,955
MLS#1110975
STATUSActive
PROPERTY TYPEResidential - Single Family
SUBDIVISIONStory Rock
Property Description
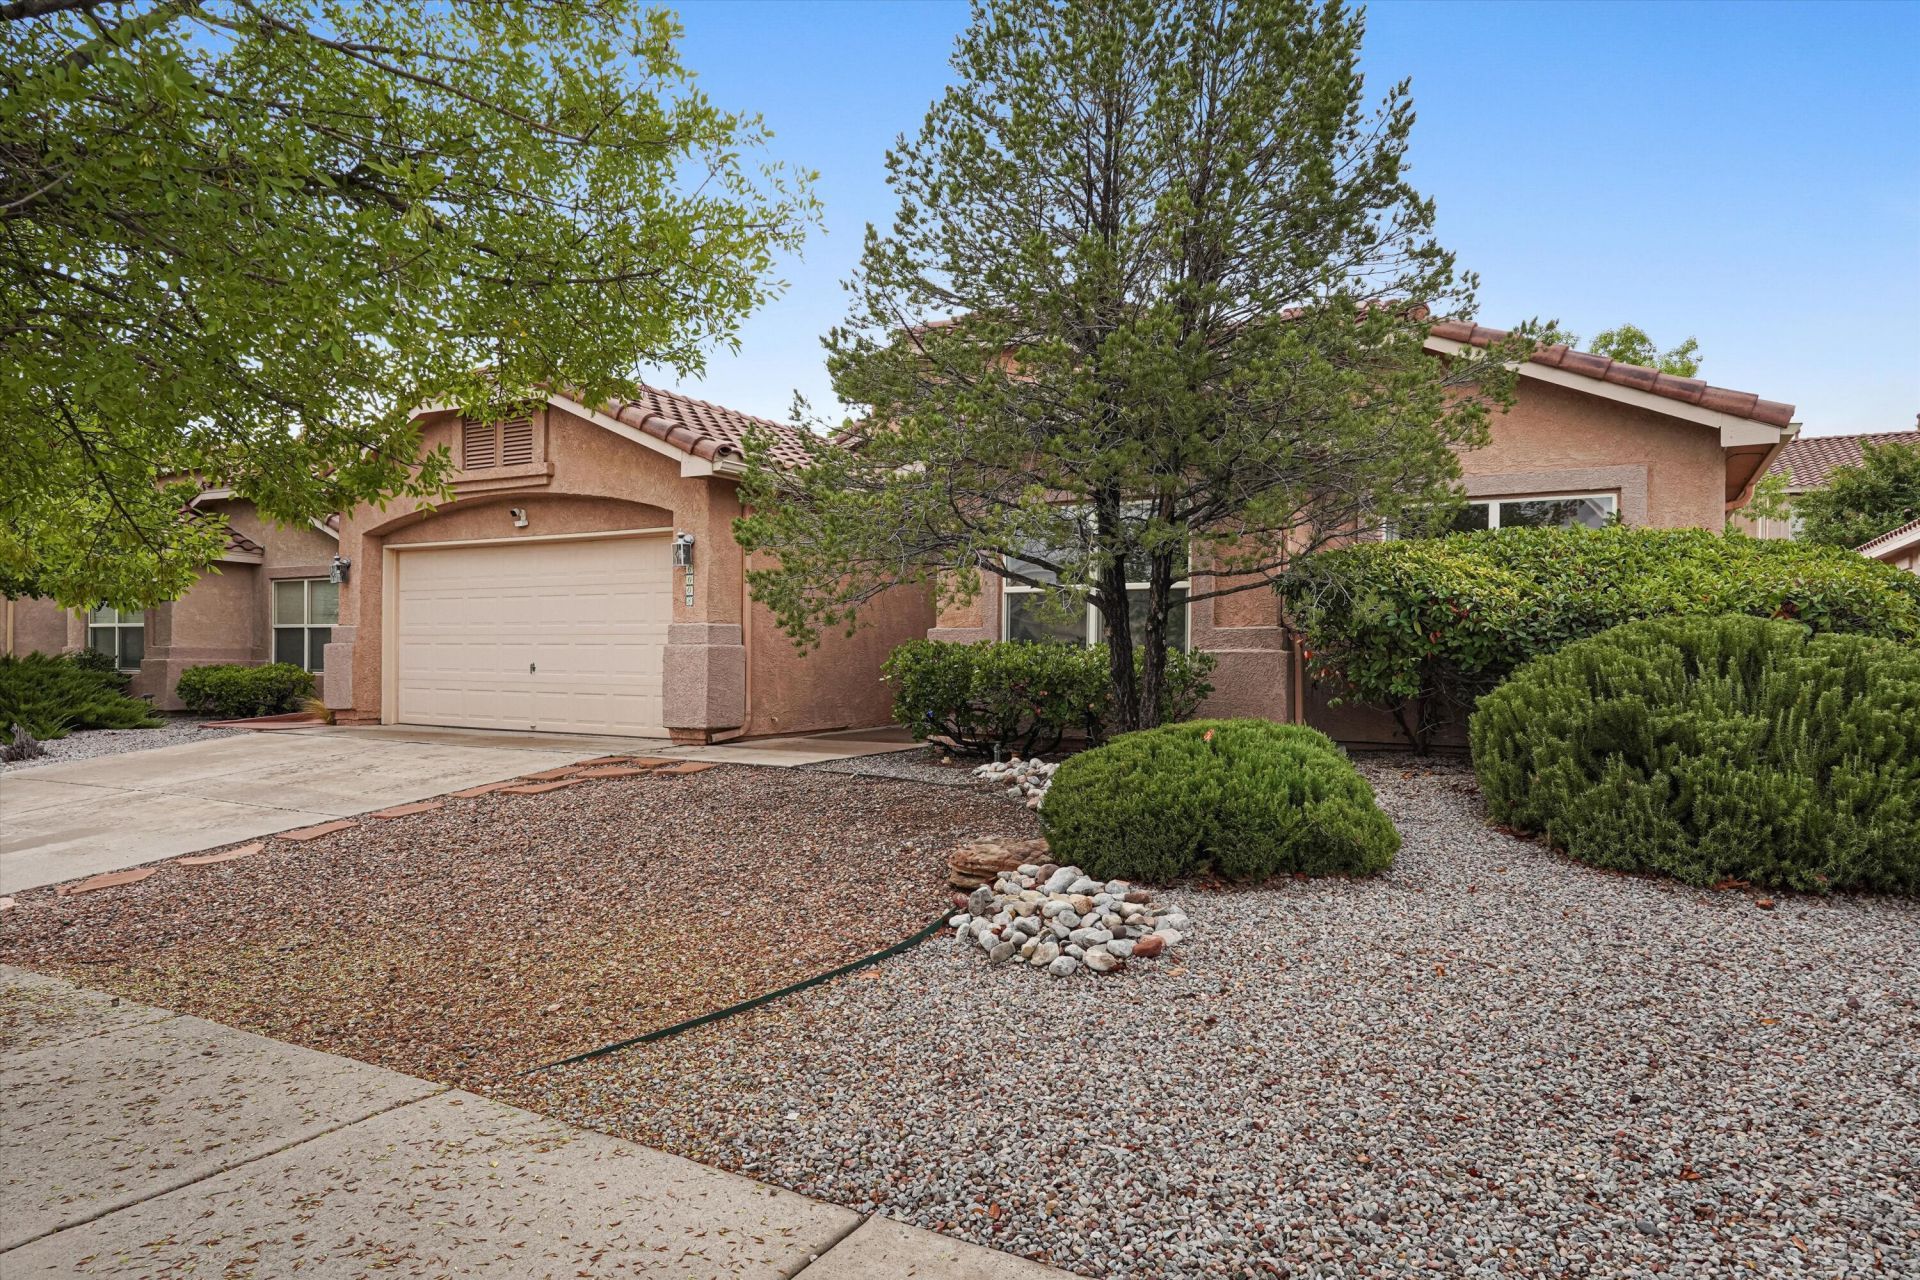
Welcome Home to Story Brook neighborhood! WOW! This Beautiful Single-Story Home Has It All!Sparkling clean and move-in ready, this wonderfully maintained home offers an open, flexible floor plan with two living areas, updated wood flooring, refrigerated air, a gas-log fireplace, and a 180 SF enclosed sunroom! The spacious gourmet kitchen features abundant cabinetry, large island, refrigerator, microwave, and washer and dryer.The impressive owner's suite boasts a luxurious bath with separate tub and shower and a large walk-in closet, while the generous secondary bedrooms and versatile office/flex room offer endless possibilities.Step outside to your own park-like backyard, complete with a large shade structure, storage shed, and easy-care landscaping. Conveniently located near shopping, dining, and urgent care, within the Volcano Vista High School boundaries and close to Saint Pius High School.This one is special--come see it today before someone else calls it home!
Property Features
Property Type: Residential - Single Family
Cooling: Refrigerated
Fireplaces: 1
Garage: 2 car attached
Heating: Central, Forced Air, Natural Gas
Home Style: Ranch
Lot Size: 0.14 Acres
Roof Type: Pitched, Tile
Stories: 1.0
Taxes: $3,639
Year Built: 2002
Amenities
Dual Sinks
Entrance Foyer
Family/Dining Room
Great Room
Garden Tub/Roman Tub
Home Office
Kitchen Island
Living/Dining Room
Multiple Living Areas
Main Level Primary
Pantry
Water Closet(s)
Walk-In Closet(s)
Private Yard
Sprinkler/Irrigation
Feature Descriptions
Appliances: Built-In Gas Range, Cooktop, Dryer, Dishwasher, Microwave, Refrigerator, Washer
Days on Site: 11
Exterior: Frame, Stucco
Fencing: Wall
Fireplace: Glass Doors, Gas Log
Flooring: Carpet, Tile, Wood
HOA Fee: 280/ Annually
Laundry: Electric Dryer Hookup
Lot: Lawn, Landscaped, Planned Unit Development, Sprinklers Automatic
Parcel#: 101106106437121911
Parking: Attached, Finished Garage, Garage, Garage Door Opener
Parking Notes: Attached, Finished Garage, Garage, Garage Door Opener
Patio/Porch: Glass Enclosed, Patio
Sewer: Public Sewer
Utilities: Electricity Connected, Natural Gas Connected, Sewer Connected, Water Connected
Water: Public
Window: Double Pane Windows, Insulated Windows
Local Schools
High School: Volcano Vista
Middle School: Lyndon B Johnson
Elementary School: Chaparral
Listed By / Shown By
Listed By
Agency Name: Real Broker, LLC
Agency Phone: (505) 750-1003
Shown By
Agent Name: Lindsay Schwebke
Agent Phone: (505) 306-1052
Agency Title: Coldwell Banker Legacy

Estimate Your Payment
Estimated Payment
$ 1,282.45 per month $865.75 Principal & Interest $303.25 Property Tax $113.46 Homeowner's InsuranceChange Payment Information


Privacy Policy / DMCA Notice / ADA Accessibility


This site is hosted, designed and copyright
© 1994 - 2026 by
Delta Media Group, Inc. -- Patent Pending --
6008 Arrow Point Road Nw | MLS# 1110975
This single family home located at 6008 Arrow Point Road Nw, Albuquerque, NM 87120 is currently listed for sale with an asking price of $389,000. This property was built in 2002 and has 3 bedrooms and 2 full baths with 1955 sq. ft. Arrow Point Road Nw is located in the Story Rock subdivision. Search Story Rock real estate on lschwebke.cblegacy.com today.