BEDS3
BATHS2 full
SQUARE FEET1,859
MLS#1113277
STATUSActive
PROPERTY TYPEResidential - Single Family
SUBDIVISIONLuna Subdivision
Property Description
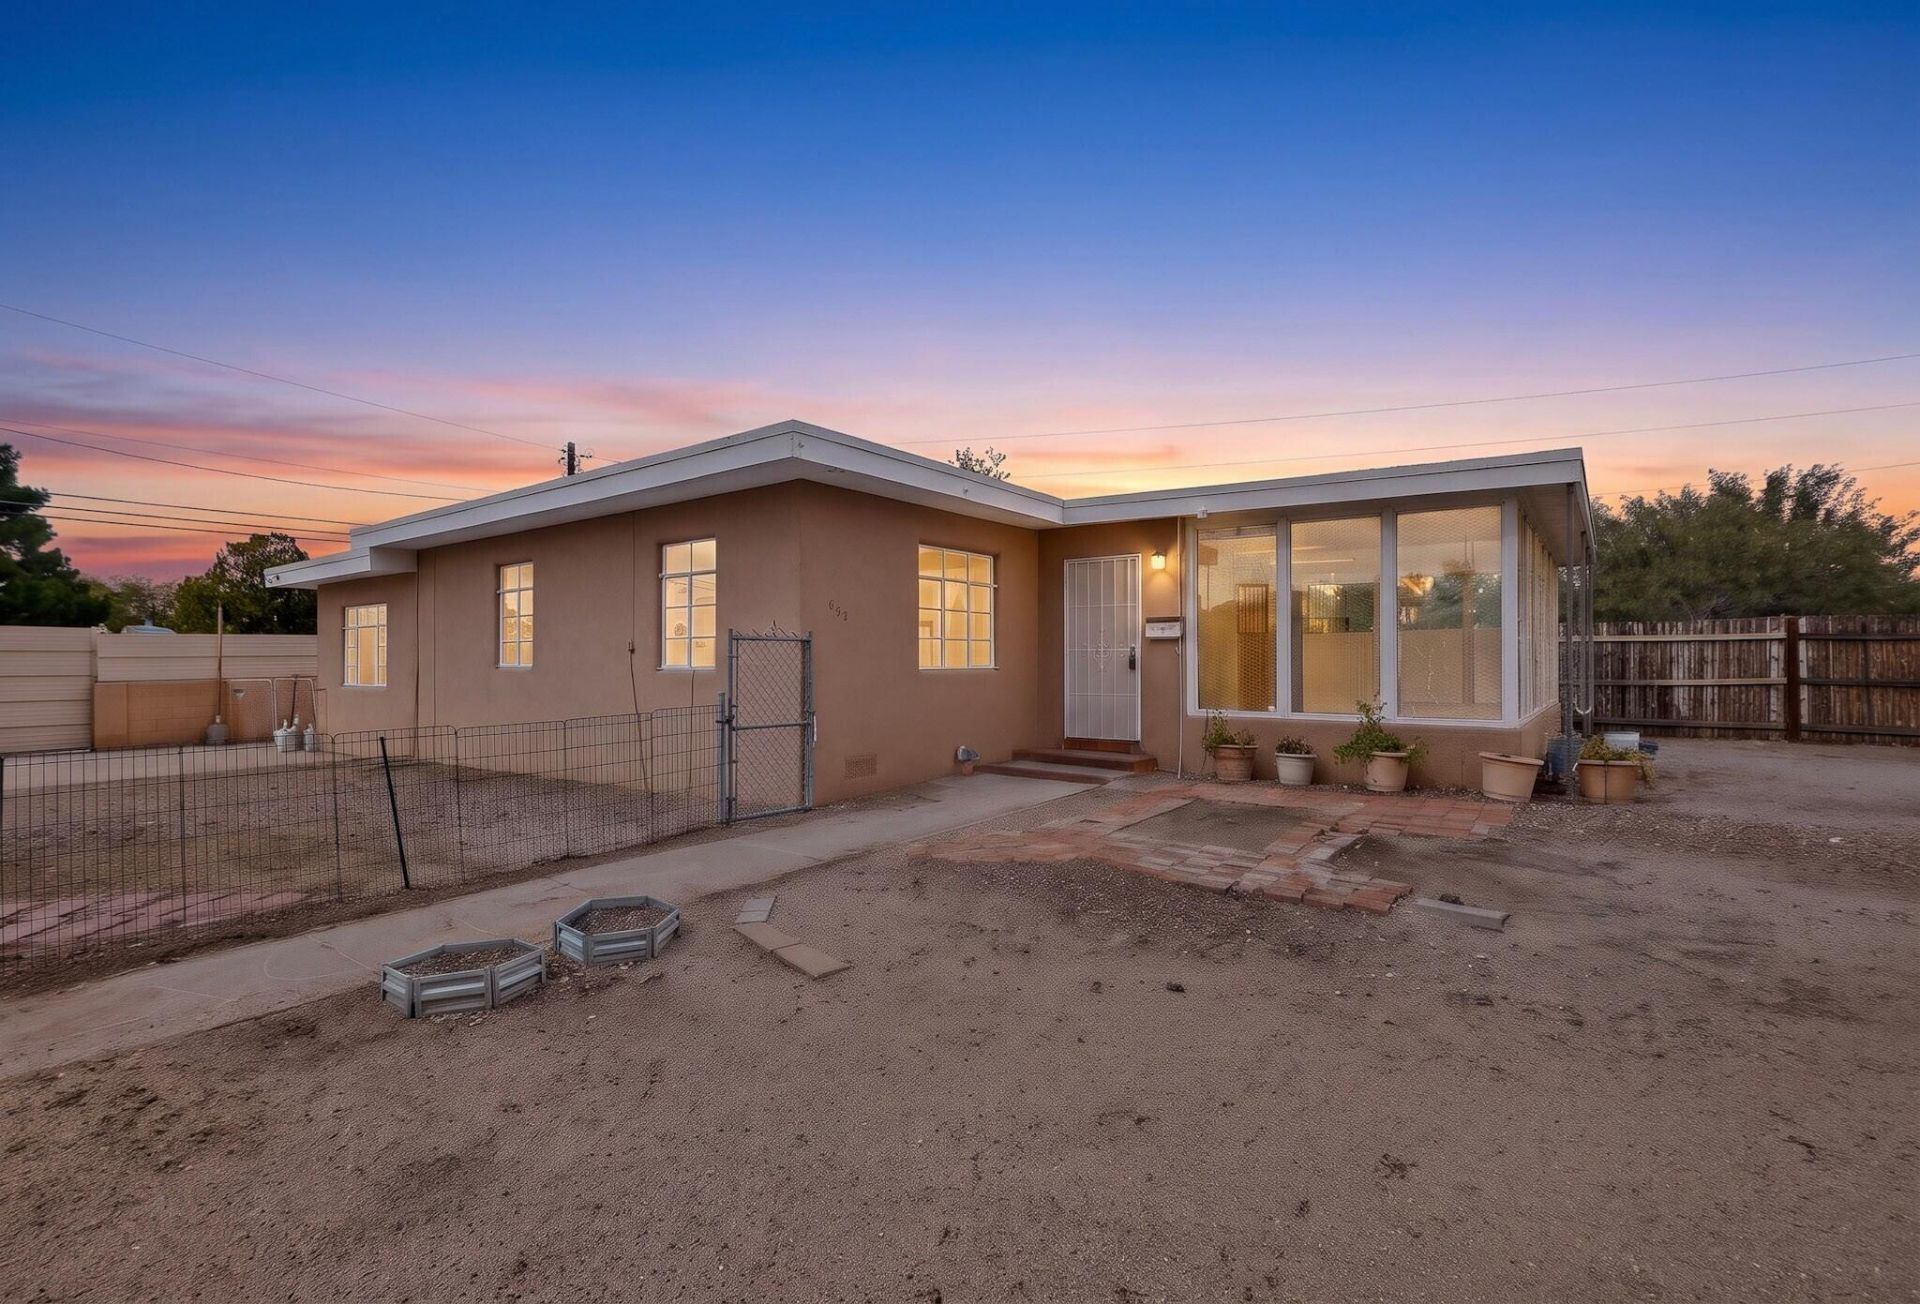
One Property, So Many Possibilities! This versatile 1,859 sq. ft. corner-lot home offers 3 bedrooms, 2 baths, TWO kitchens, THREE separate living areas and private entrances! Ideal for multigenerational living, extended guests or potential rental opportunities. The main residence welcomes you with a spectacular sunroom featuring brick flooring and walls of windows that fill the space with natural light. Inside, enjoy beautifully refinished hardwood floors, a spacious living room, two bedrooms, full bath, bright kitchen, charming dining nook and laundry room. A connecting interior door leads to a second living area with its own kitchen, living/dining space, bedroom, 3/4 bath, generous walk-in closet and private entrance. Three separate outdoor spaces, two storage sheds and a spacious additional storage area offer even more flexibility. BACKYARD ACCESS. Fresh interior paint completes this unique property. Live together while enjoying your own space!
Property Features
Property Type: Residential - Single Family
Cooling: Evaporative Cooling
Heating: Floor Furnace, Wall Furnace
Home Style: Mid-Century Modern, Ranch
Lot Size: 0.16 Acres
Roof Type: Flat, Tar/Gravel
Stories: 1.0
Taxes: $1,885
Year Built: 1960
Amenities
Ceiling Fan(s)
Multiple Living Areas
Main Level Primary
Walk-In Closet(s)
Courtyard
Private Yard
Feature Descriptions
Appliances: Dryer, Dishwasher, Free-Standing Gas Range, Refrigerator, Washer
Exterior: Frame, Stucco
Fencing: Wall
Flooring: Brick, Wood
Laundry: Washer Hookup, Electric Dryer Hookup, Gas Dryer Hookup
Lot: Corner Lot
Parcel#: 101805615440422102
Sewer: Public Sewer
Utilities: Electricity Connected, Natural Gas Connected, Sewer Connected, Water Connected
Water: Public
Window: Casement Window(s)
Local Schools
High School: Highland
Middle School: Wilson
Elementary School: Whittier
Listed By / Shown By
Listed By
Agency Name: Realty One of New Mexico
Agency Phone: (505) 883-9400
Shown By
Agent Name: Lindsay Schwebke
Agent Phone: (505) 306-1052
Agency Title: Coldwell Banker Legacy

Estimate Your Payment
Estimated Payment
$ 929.87 per month $683.25 Principal & Interest $157.08 Property Tax $89.54 Homeowner's InsuranceChange Payment Information


Privacy Policy / DMCA Notice / ADA Accessibility


This site is hosted, designed and copyright
© 1994 - 2026 by
Delta Media Group, Inc. -- Patent Pending --
645 Valencia Drive Se | MLS# 1113277
This single family home located at 645 Valencia Drive Se, Albuquerque, NM 87108 is currently listed for sale with an asking price of $307,000. This property was built in 1960 and has 3 bedrooms and 2 full baths with 1859 sq. ft. Valencia Drive Se is located in the Luna Subdivision subdivision. Search Luna Subdivision real estate on lschwebke.cblegacy.com today.