BEDS3
BATHS2 full
SQUARE FEET1,462
MLS#1110733
STATUSActive
PROPERTY TYPEResidential - Single Family
SUBDIVISIONAztec Addition 1
Property Description
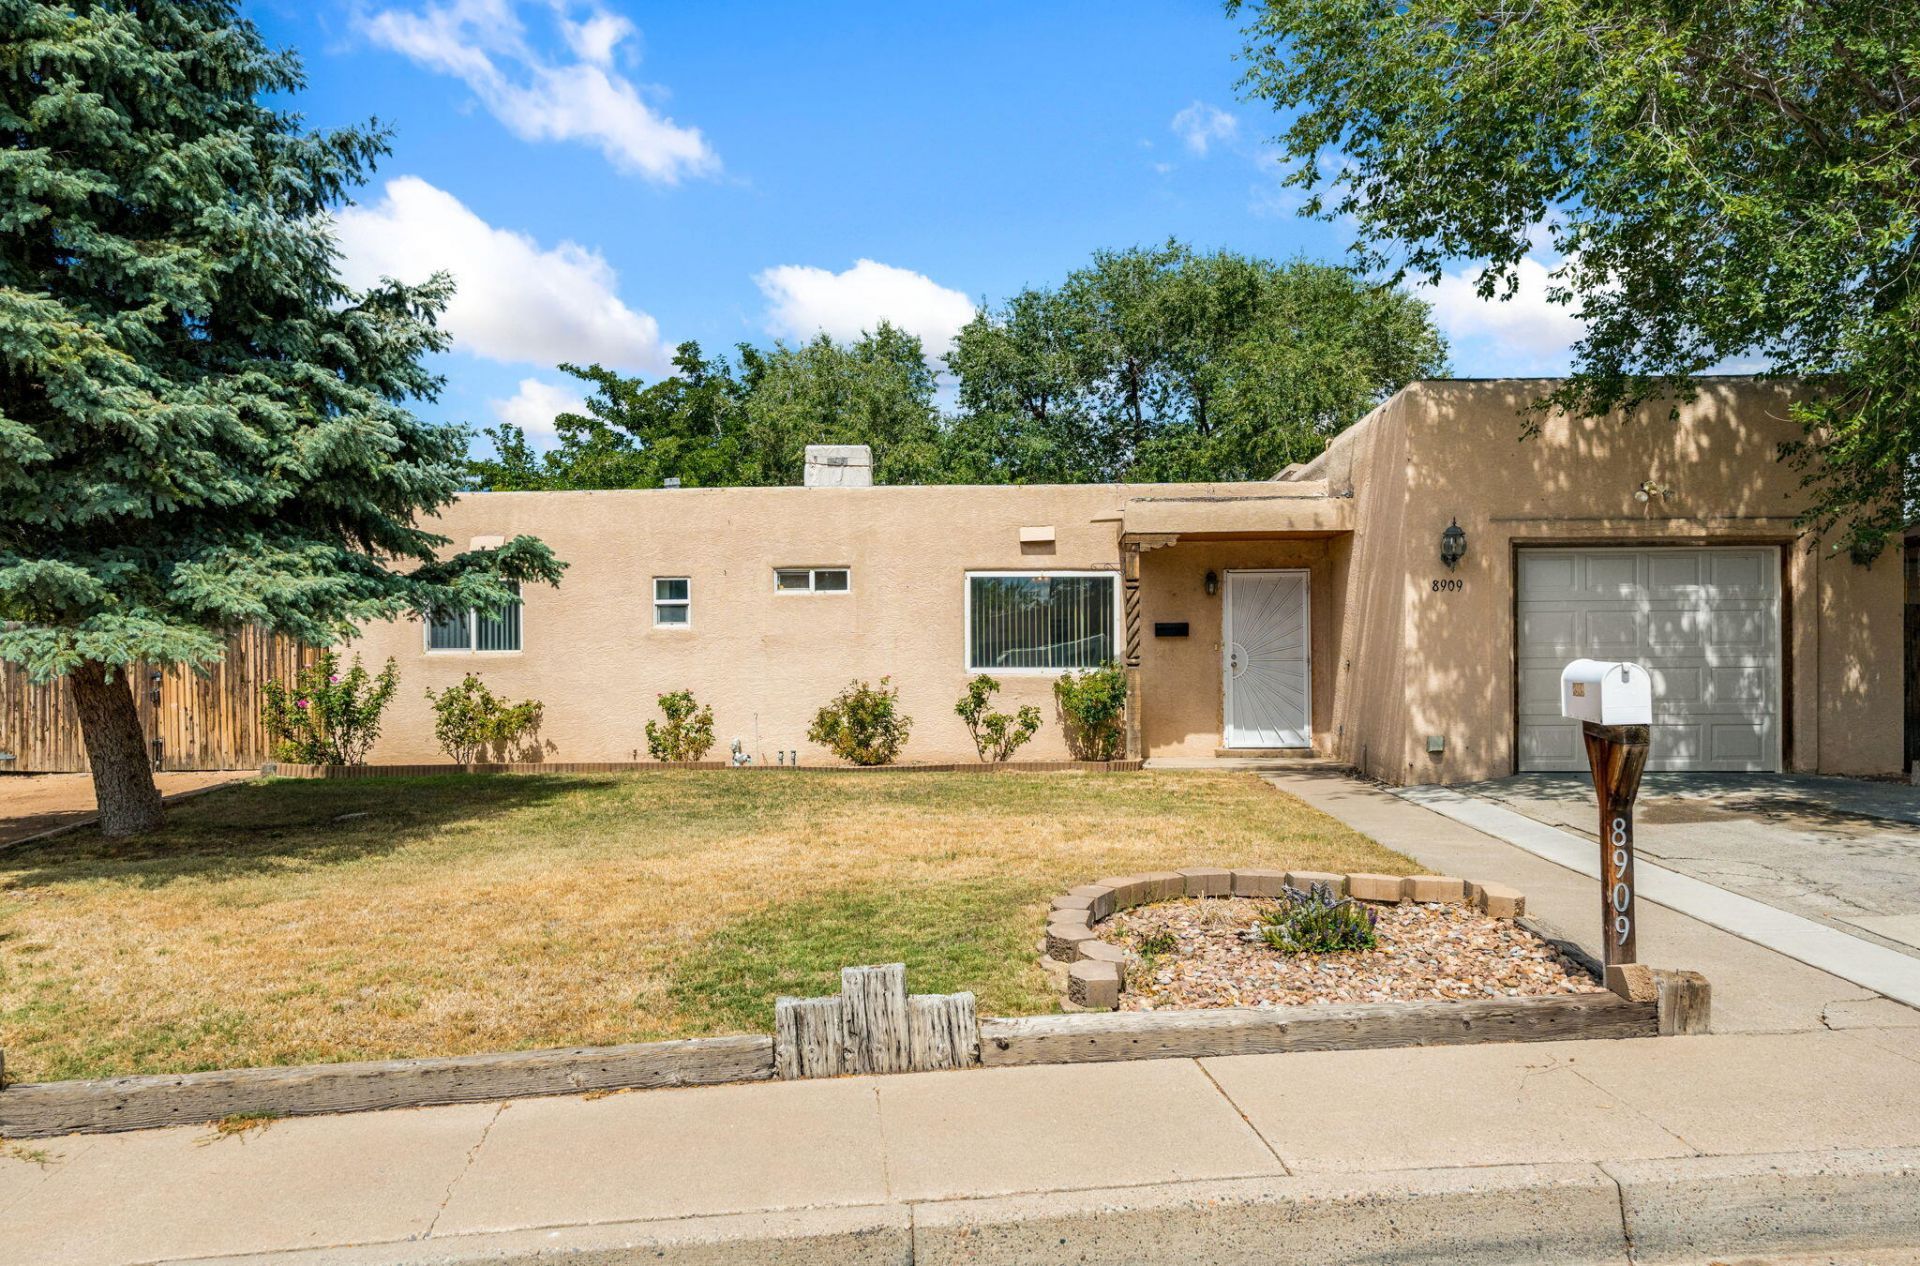
Welcome to 8909 Shoshone, a charming home with a great location in a well-established neighborhood. The home offers comfortable living in a convenient location. This 3-bedroom 2 bath home has 2 living areas and a breakfast nook a functional floor plan with no carpet.situated on a .22-acre lot enjoy the beautiful backyard with ample space for entertaining, gardening, pets, or creating your own ideal backyard retreat. There is a detached workshop and a 1 car garage. Conveniently located near schools shopping and dining. If you are looking for a place to call home or an opportunity to add your personal touches this home is ready for your next chapter.
Property Features
Property Type: Residential - Single Family
Cooling: Evaporative Cooling
Fireplaces: 1
Garage: 3
Heating: Baseboard, Natural Gas, Wall Furnace
Home Style: Pueblo
Lot Size: 0.22 Acres
Roof Type: Flat
Stories: 1.0
Taxes: $7,399
Year Built: 1953
Amenities
Breakfast Bar
Ceiling Fan(s)
Multiple Living Areas
Main Level Primary
Private Yard
Feature Descriptions
Accessibility: None
Appliances: Dishwasher, Free-Standing Gas Range
Days on Site: 3
Exterior: Frame, Stucco
Fencing: Wall
Fireplace: Custom, Wood Burning
Flooring: Tile
Laundry: Washer Hookup, Electric Dryer Hookup, Gas Dryer Hookup
Lot: Lawn, Landscaped
Parcel#: 102006019607530803
Parking: Detached, Garage, Oversized, Workshop in Garage
Parking Notes: Detached, Garage, Oversized, Workshop in Garage
Patio/Porch: Covered, Open, Patio
Sewer: Public Sewer
Utilities: Electricity Connected, Natural Gas Connected, Sewer Connected, Water Connected
Water: Public
Window: Double Pane Windows, Insulated Windows
Local Schools
High School: Sandia
Middle School: Madison
Elementary School: Sombra Del Monte
Listed By / Shown By
Listed By
Agency Name: Realty One of New Mexico
Agency Phone: (505) 883-9400
Shown By
Agent Name: Lindsay Schwebke
Agent Phone: (505) 306-1052
Agency Title: Coldwell Banker Legacy

Estimate Your Payment
Estimated Payment
$ 1,434.68 per month $723.31 Principal & Interest $616.58 Property Tax $94.79 Homeowner's InsuranceChange Payment Information


Privacy Policy / DMCA Notice / ADA Accessibility


This site is hosted, designed and copyright
© 1994 - 2026 by
Delta Media Group, Inc. -- Patent Pending --
8909 Shoshone Road Ne | MLS# 1110733
This single family home located at 8909 Shoshone Road Ne, Albuquerque, NM 87111 is currently listed for sale with an asking price of $325,000. This property was built in 1953 and has 3 bedrooms and 2 full baths with 1462 sq. ft. Shoshone Road Ne is located in the Aztec Addition 1 subdivision. Search Aztec Addition 1 real estate on lschwebke.cblegacy.com today.